

Structural Room Extensions & Sunrooms
Seamlessly Expanding Your Home’s Footprint with Master-Class General Contracting.
Welcome to Northern Virginia’s premier destination for structural footprint expansions and light-filled home additions. At J Master Handyman LLC, we specialize in building structurally sound room extensions and sunroom transformations that blend flawlessly with your property’s original design. Serving Annandale and the entire DMV area for over 12 years, our family-run team manages everything from architectural framing to fine finish carpentry.
Expand Your Indoor Footprint with Our Structural Building Experts
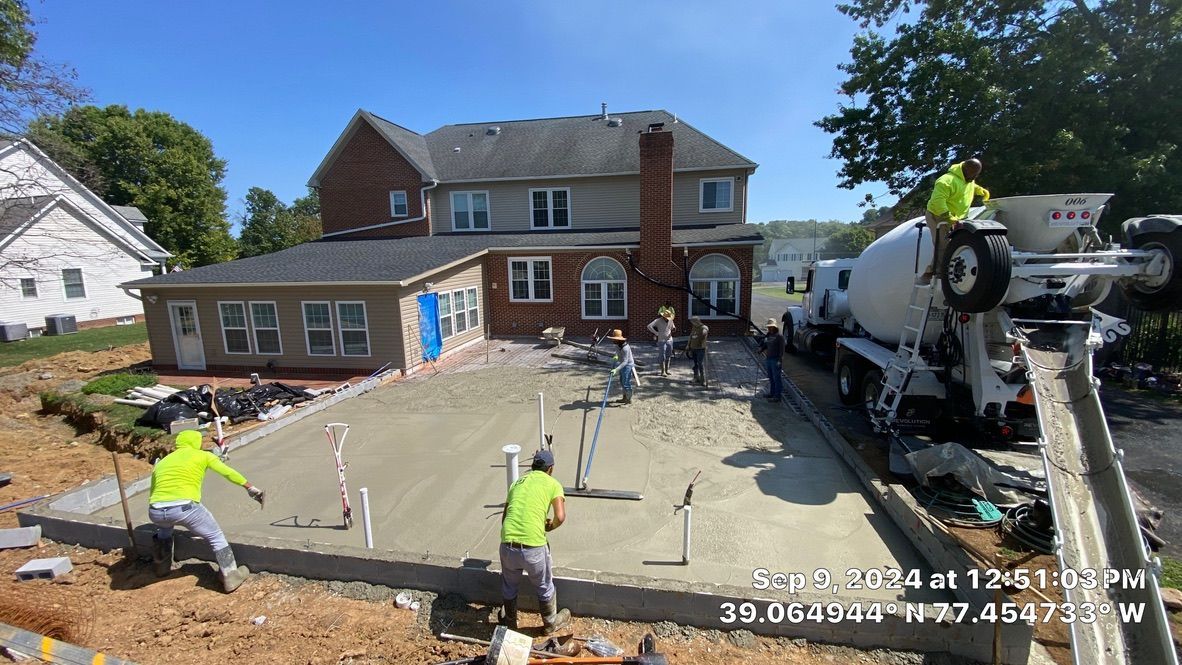
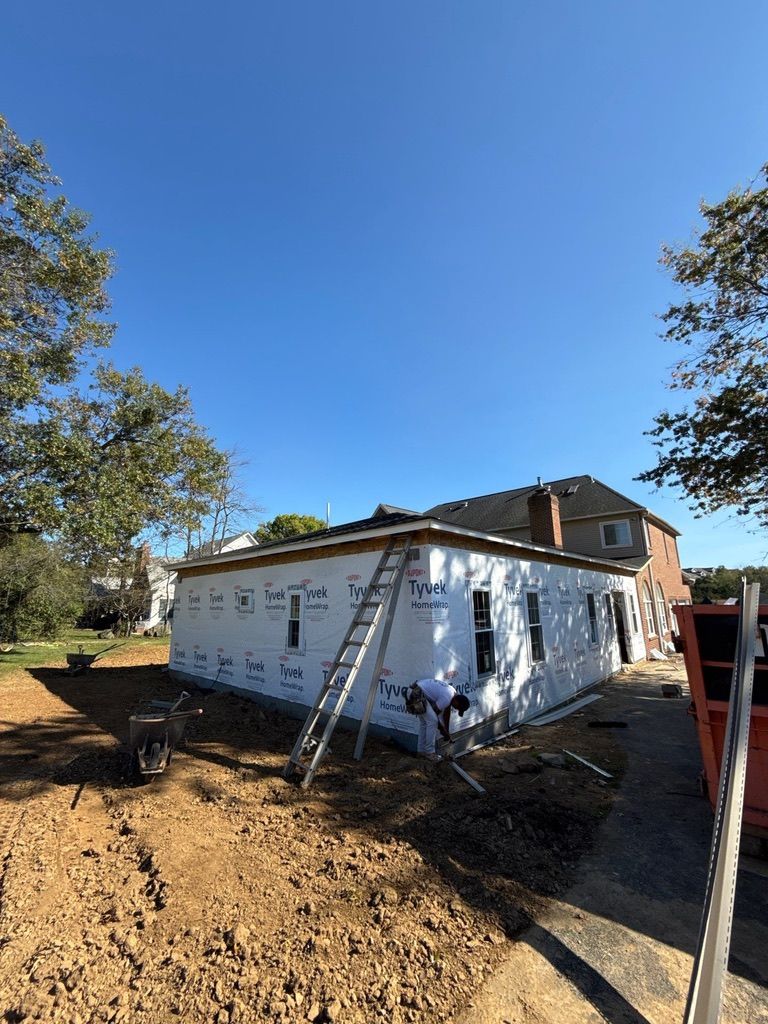
Whether you need to frame out a spacious master suite extension, add a bright, four-season sunroom for backyard views, or execute a structural second-story addition, J Master Handyman LLC delivers the heavy contracting expertise your project demands. A structural home extension is a complex engineering undertaking that alters your house’s load-bearing envelope, roofline, and foundation. Our family-run team seamlessly bridges the gap between rugged, code-compliant structural framing and fine interior finish carpentry. We systematically manage every phase of your home expansion—from site excavation, concrete footing pours, and structural tie-ins to insulation, drywall hanging, and trim carpentry—ensuring a straightforward, stress-free construction experience from concept to completion.
Signs Your Home Layout Urgently Needs a Structural Expansion
Common Signs Your Property Has Outgrown Its Current Layout
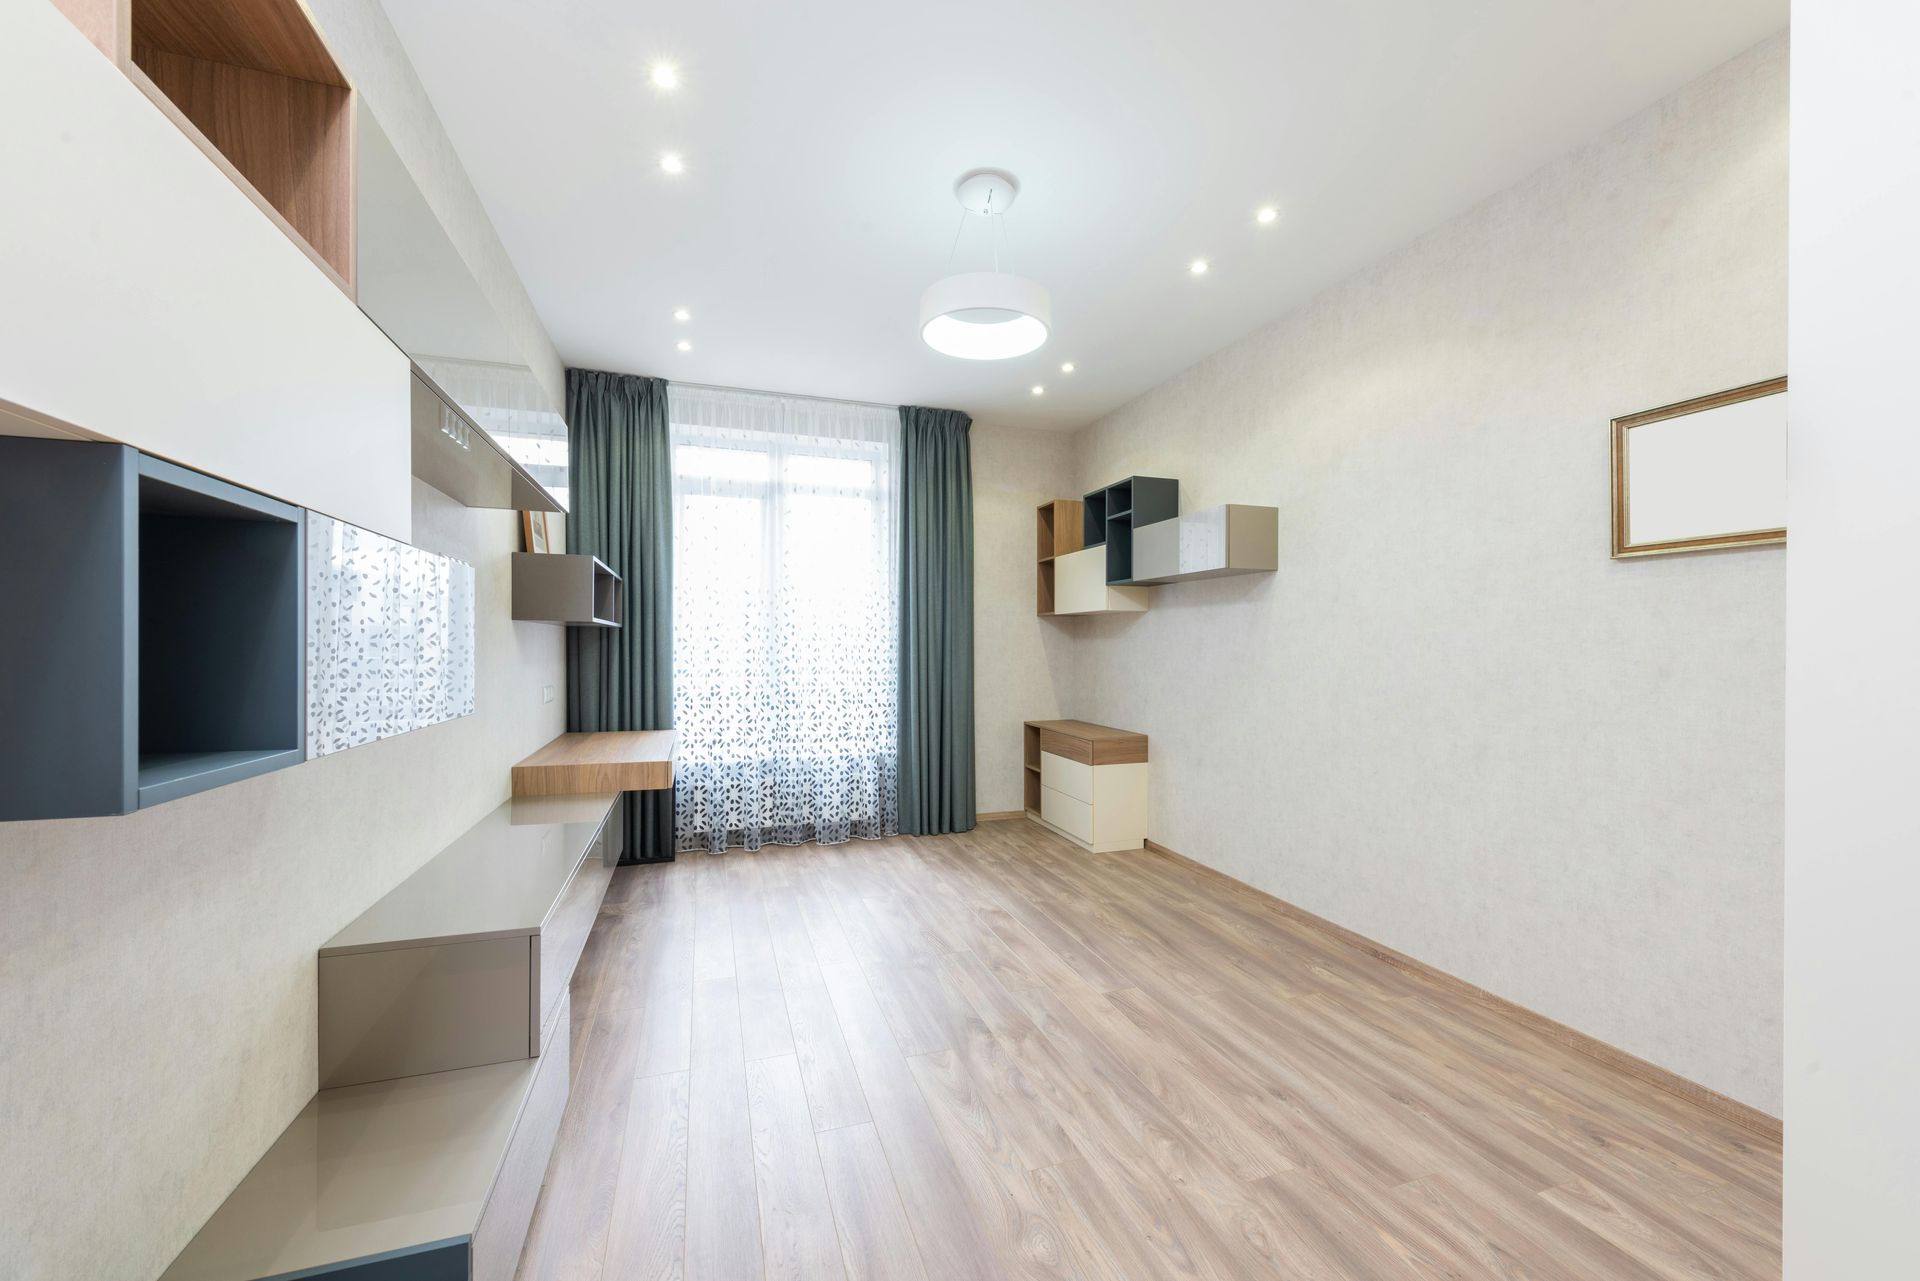
If your current floor plan is causing daily friction, it may be showing clear signs that your family has outgrown its structural square footage. Relying on cramped rooms or underutilizing your yard space can decrease your home's daily enjoyment, lower its long-term market competitiveness, and restrict your lifestyle comfort.
Common Signs:
- Living spaces feel continuously cluttered and unorganized
- A total lack of private space for growing families or remote work
- The kitchen or main living room cannot host extended family gatherings
- Dark, enclosed spaces completely isolated from natural outdoor sunlight
- Inability to accommodate aging family members or ground-floor master suites
- Real estate storage capacity is entirely maximized from floor to ceiling
- High-demand backyard space is completely disconnected from interior rooms
Structural Additions & Framing Problems We Fix
Foundation & Framing Layouts We Masterfully Resolve
Our seasoned general contracting crew is fully equipped to safely engineer, frame, and tie in a wide range of residential home extensions, regardless of your property's exterior siding type, grading complexity, or roofline orientation. From small structural bump-outs to multi-room foundation expansions, we ensure your new living environment is structurally integrated, highly energy-efficient, and fully building-code compliant.
What We Repair & Build:
- Complex single-story rear and side room extensions
- Custom-engineered four-season sunrooms and patio enclosures
- Structural load-bearing wall removals and header beam integrations
- Uneven floor joist junctions and foundation settling matches
- Secondary living suites and multi-generational apartment conversions
- Structural roof framing modifications and dormer integrations
- Complete interior drywall hanging, texture blending, and insulation steps
Premium Room Extensions & Structural Bump-Outs
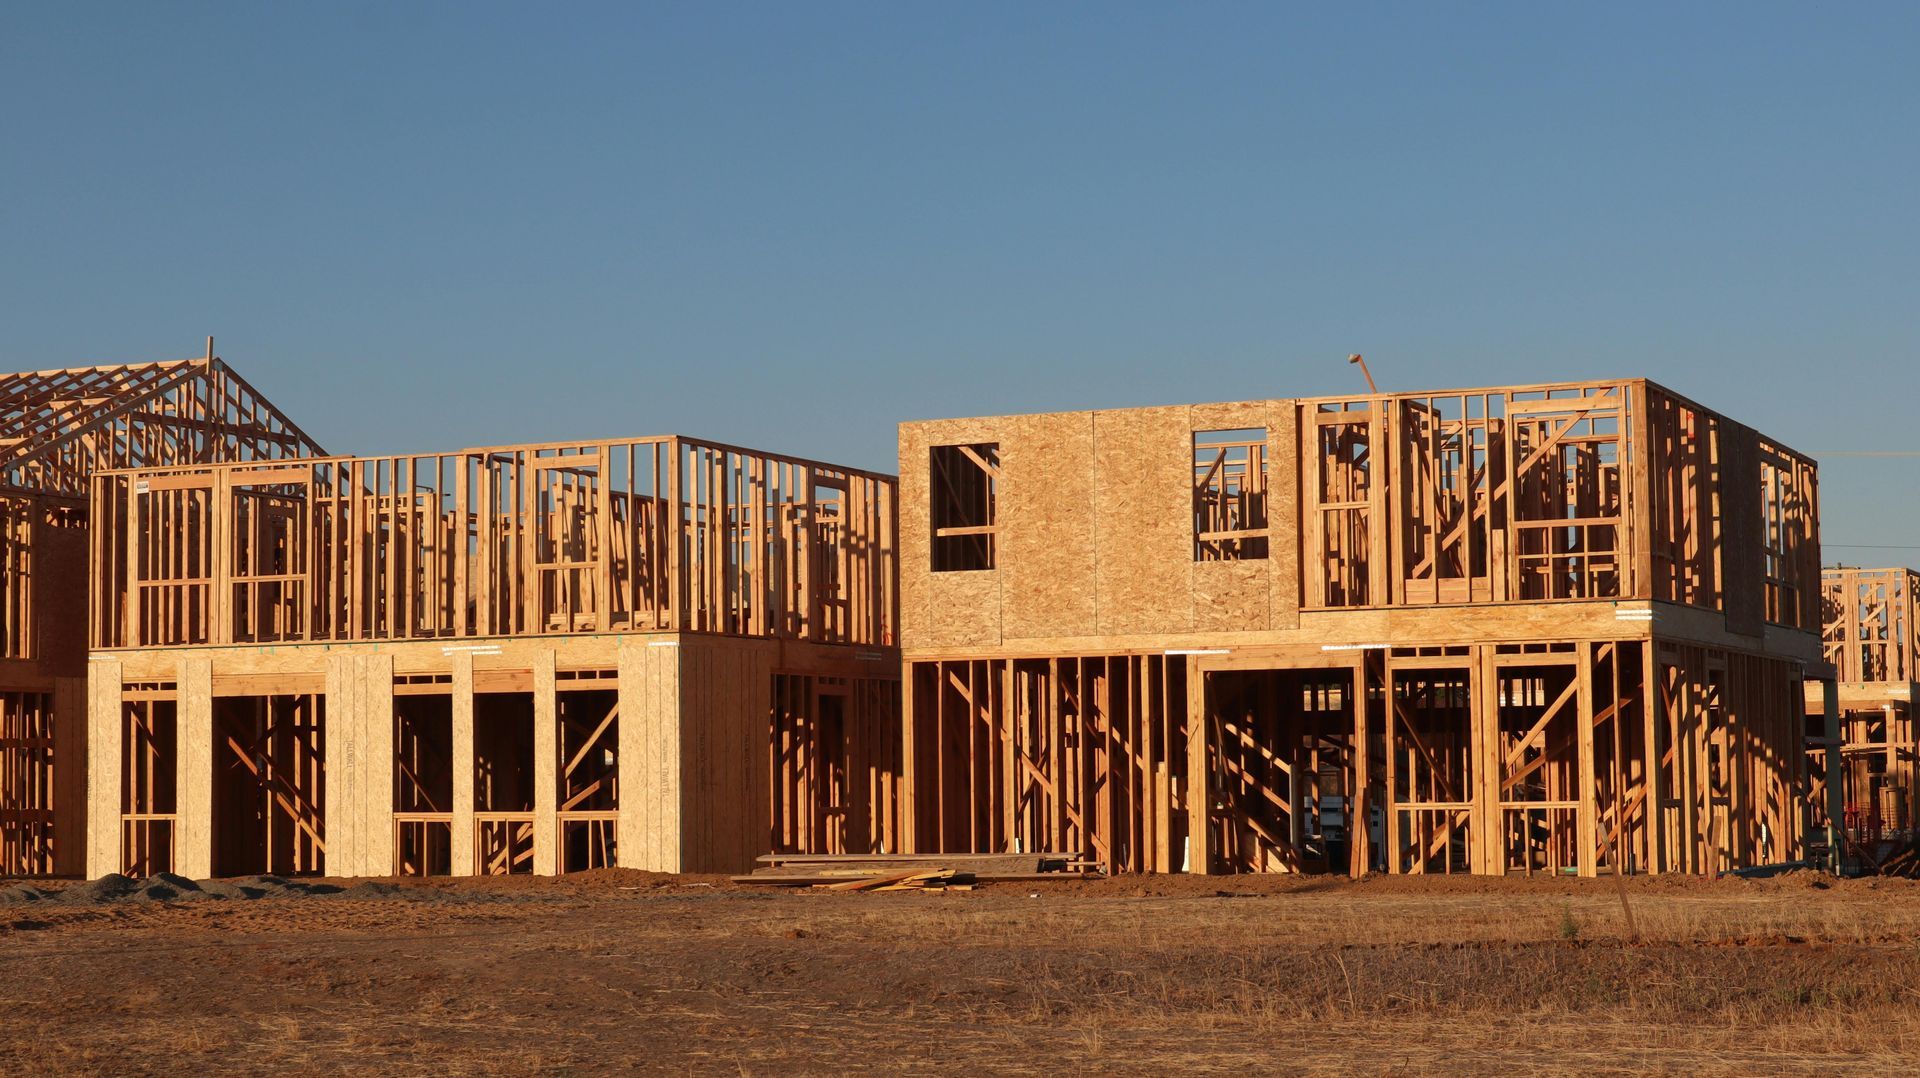
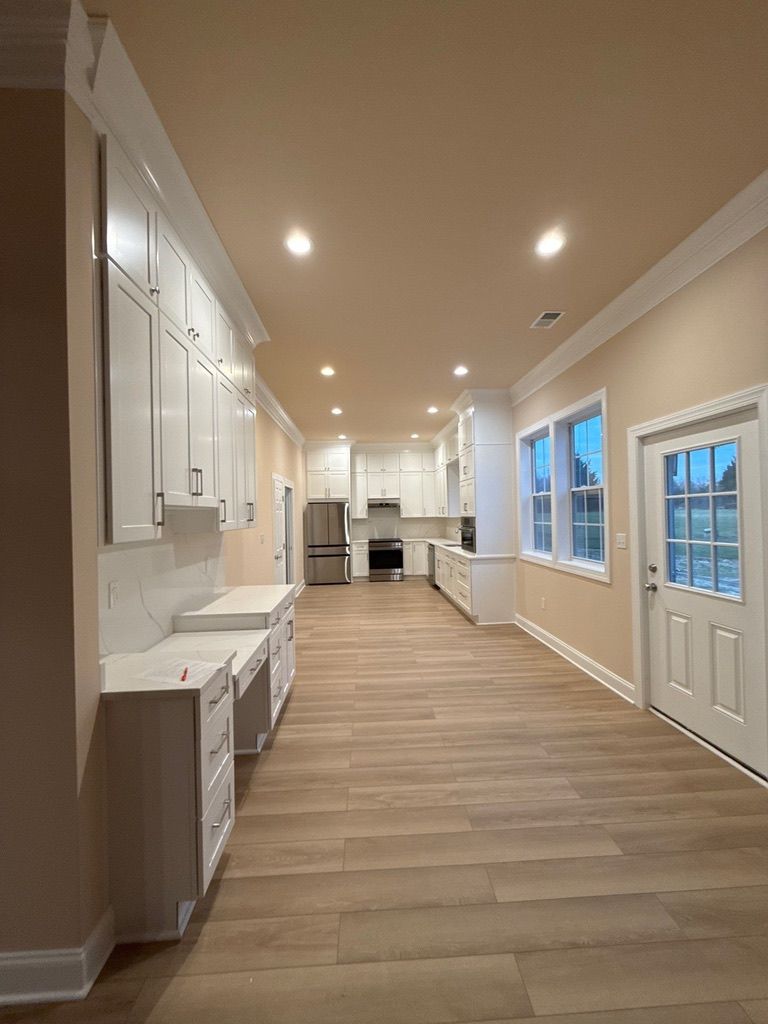
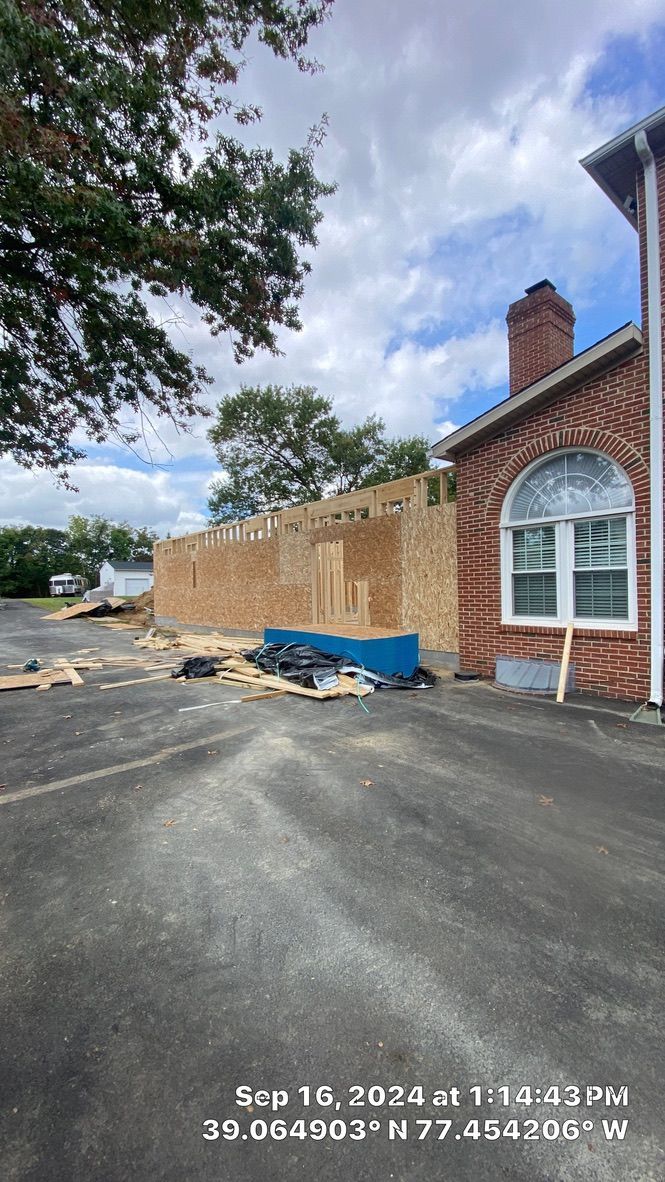
Stop wishing for more space and build it. We handle the heavy earthwork, pour deep concrete foundations, frame out the new structural walls, and tie the new roofline seamlessly into your existing home. Whether you are adding a master bedroom, an expansive home office, or a family media center, we build it to match your home's original character.
Four-Season Sunrooms & Light-Filled Enclosures
Bring the absolute beauty of the outdoors inside without dealing with insects or seasonal weather extremes. We construct custom, energy-efficient sunrooms engineered with insulated floor foundations, high-performance thermal glass panels, vaulted ceilings, and integrated climate control wiring, creating a year-round relaxation oasis.
Ready to Expand Your Indoor Footprint and Build Your Custom Dream Space?
Claim Your Free 1-Hour In-Home Structural Addition Consultation Right Now!